
1997 Single-Family House — Scan to CAD
Architectural CAD redrawing
From PDFs, scans, photos and measured sketches to clean architectural documentation. We redraw individual drawings or complete sets, with PDF, PLN, DWG and DXF outputs agreed for your project.
The original bus-station floor plan, with a central information and help desk, waiting area, medical room, staff and public toilets, security, finance, luggage services, co-working zone and self-service café. Original walls, columns, doors, windows, curves, room labels and dimensions are traced into clean 2D CAD.
Your starting point
Old plans, photographs, measured sketches, markups, notes or mixed documentation can all provide a starting point. Architecture remains our core: we redraw, digitize, clean up and develop drawings. We also review clearly defined technical details and custom built elements. New drawings, modifications, layouts and design work are agreed separately; unclear information is clarified with you.
Before / after
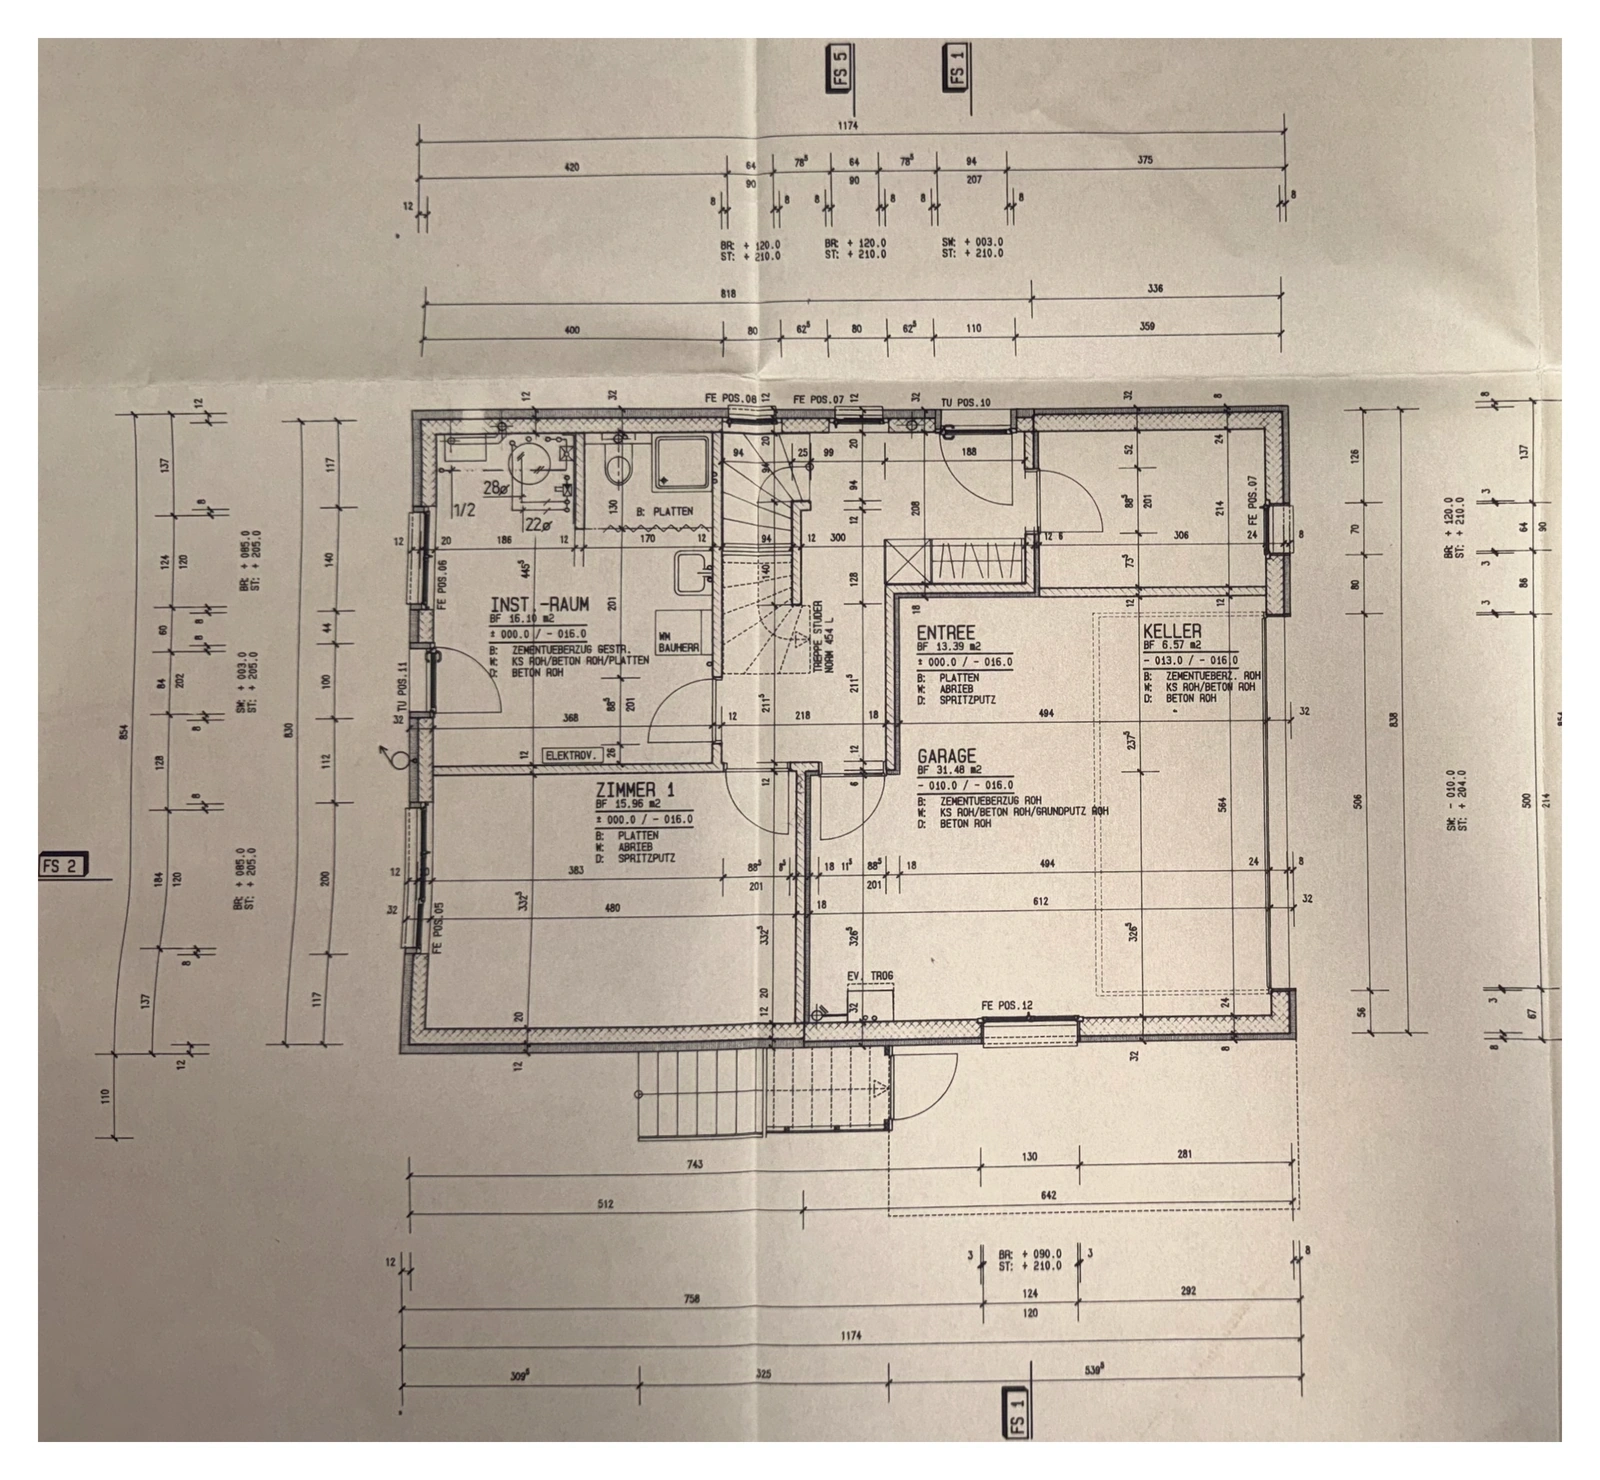
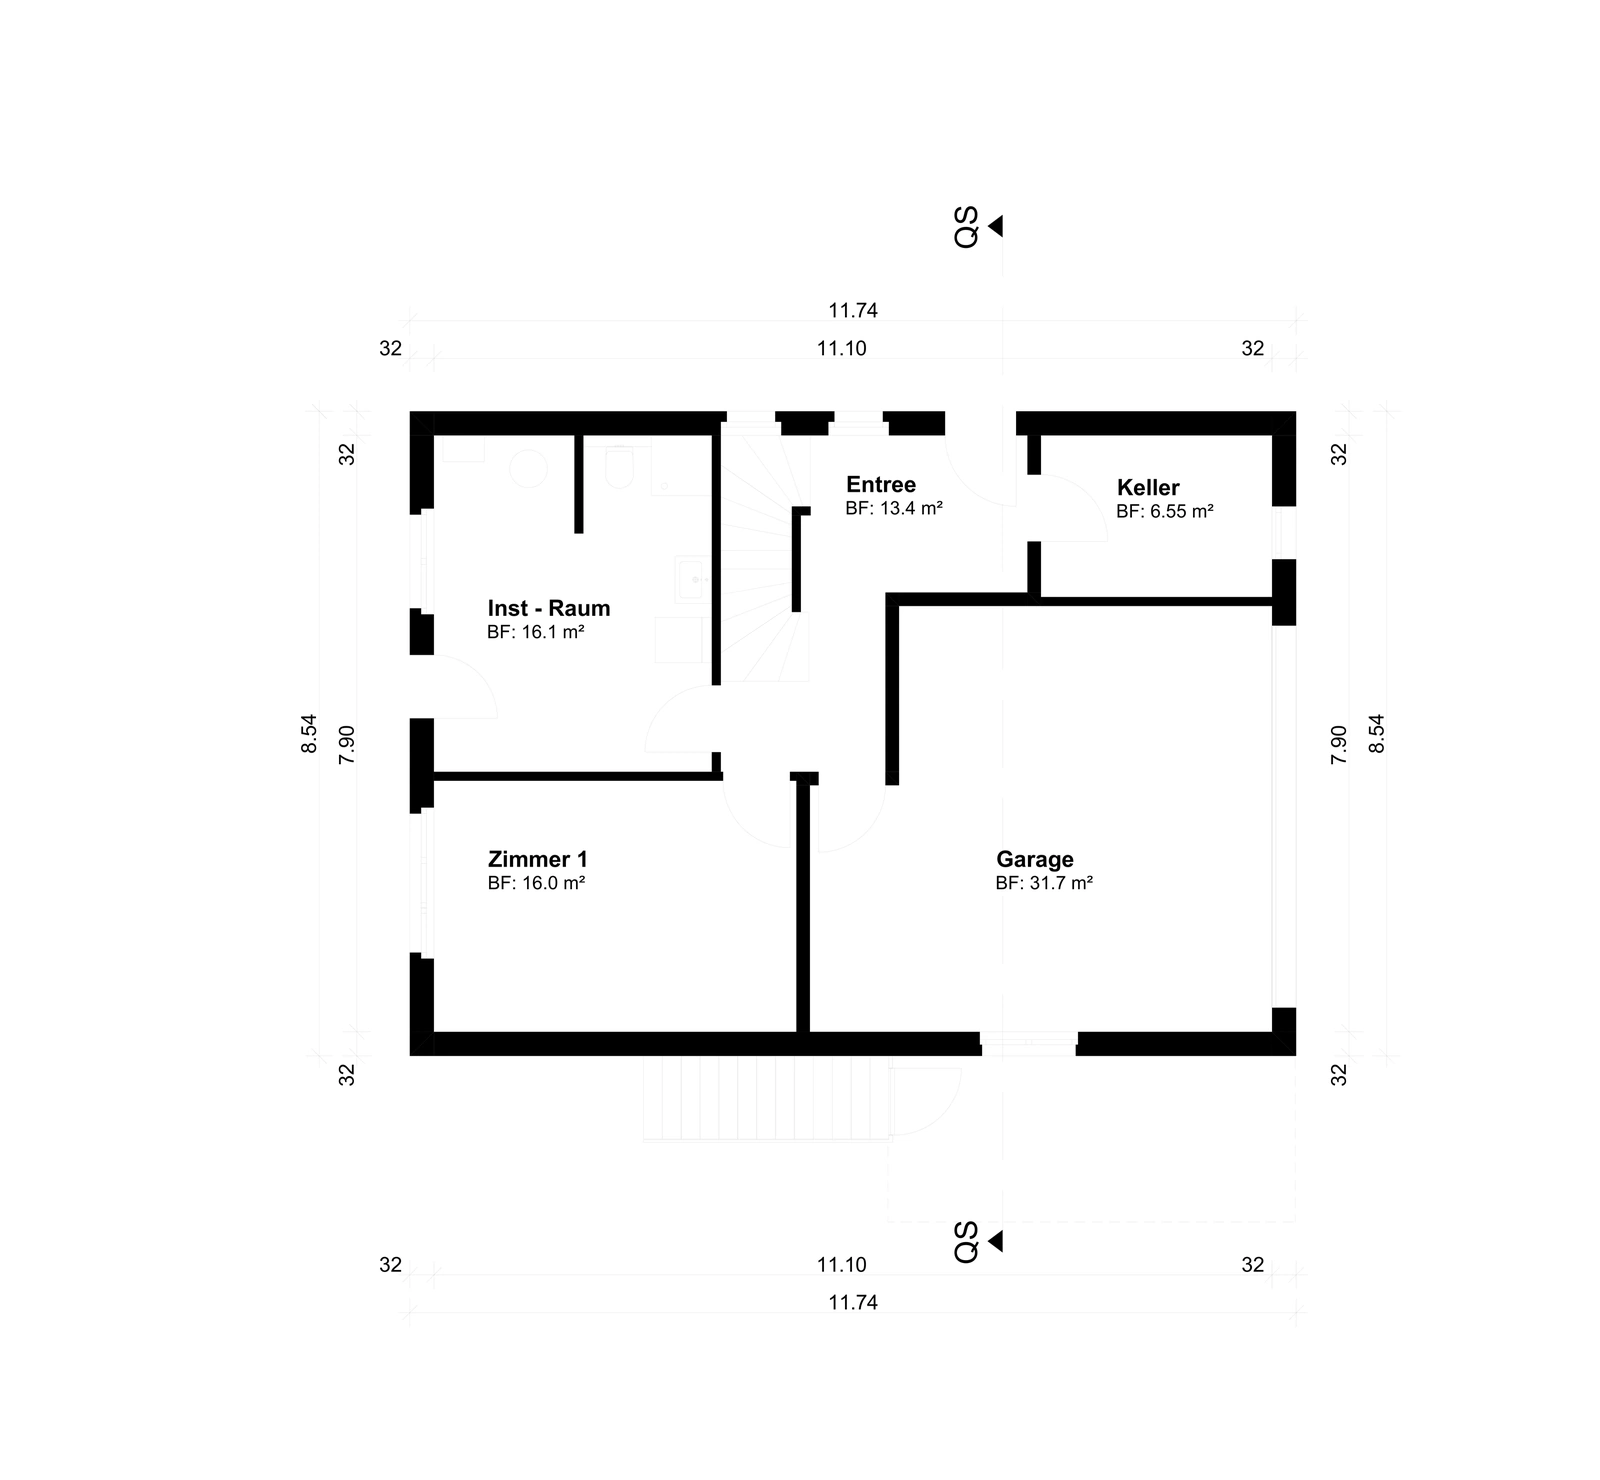
Original 1997 drawings, redrawn as organized digital documentation.
Services
Floor plans, elevations, sections, site and roof plans, architectural details and complete drawing sets, redrawn from the usable material you have.
Redraw architectural PDF plans into organized editable CAD documentation.
View serviceDigitize scanned plans, printed drawings and archive material into editable CAD files.
View serviceTurn measured sketches and annotated drawings into clear digital CAD files.
View serviceRedraw plans, elevations, sections, site plans and details as organized architectural CAD documentation.
View serviceHow it works
Source review establishes the drawing basis, required detail and deliverables.
Share PDFs, scans, old plans or measured sketches with your notes.
Readability, drawing count, scale and output requirements are checked.
Agree what will be redrawn, the file set and a project-based quote.
The agreed information is recreated as editable CAD and reference sheets.
Receive the agreed CAD files and reference sheets for your drawing workflow.
Deliverables
The final file set follows your source material and the agreed drawing requirements.
Architectural plans, custom built elements and technical details: geometry, dimensions and annotations to the agreed level of detail.
Confirm suitability, formats, software/version, units, sheet scales, layers and content before quoting. Not every format suits every project. A PDF is not an editable CAD file; requesting PLN does not automatically include a complete BIM model.
Selected work
Selected architectural documentation and custom technical drawings.
Drawing quality
Geometry prepared for further drawing work, with agreed annotations and formats.
Paper records and old plans recreated as practical digital documentation.
Drawing content and layer requirements defined around your intended use.
Unclear or missing information recorded and raised for clarification.
Qualified architectural professionals with practical drafting and project-support experience, including ongoing work for the Swiss market.
Architectural experience. Clear drawing documentation.FAQ
You can send architectural PDFs, scans, JPG or PNG images, photos of plans, old drawings, blueprints and measured hand sketches. Clearer source material usually allows a more precise scope and cleaner output.
Choose a service for your source materialYes. Architectural PDF floor plans, elevations and sections can be redrawn into editable DWG or DXF. Vector and raster PDFs are reviewed separately; the scope may require manual redrawing rather than automatic conversion.
Architectural PDF redrawingYes, when essential information remains readable. Faded areas, distortion and gaps are identified during review. Photos should show the complete sheet and, where possible, a known dimension; absent details cannot be recovered automatically.
Digitizing scans and archive plansMissing information is not invented. If dimensions or building details are unclear, the scope records clarification questions, exclusions or assumptions for your agreement before they are used.
Floor plan scope and source qualityQuote request
Send a sketch, reference, dimensions or existing documentation. From architectural plans to custom technical details, we review whether the task fits our drawing workflow and confirm scope and compatibility before quoting.

